Edinburgh’s Exchange Tower set for relaunch after major refurbishment
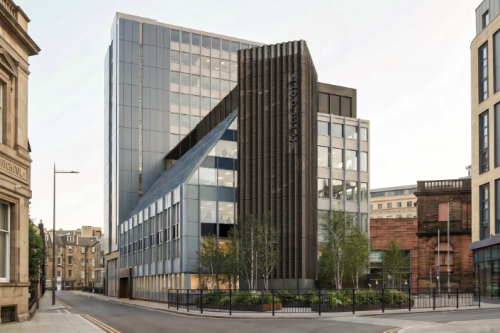

CBRE and JLL have launched The Aspect Building to market ahead of a major refurbishment.
The property should bring Grade A workspace, rooftop amenities and landscaped gardens to Edinburgh’s west end. Extending to 60,000 sq ft in total, the building has 26,307 sq ft of available office accommodation.
Construction is scheduled to begin later this month, with completion expected by the end of 2027.
Owned by Cervidae and formerly known as Exchange Tower, the building is set to undergo a revamp designed by architect dMFK.
Plans include enlarged dual entrances from Canning Street and Torphichen Street, courtyard gardens, a new steel-clad stair tower, refreshed communal areas, ‘wellness facilities’ and secure cycle storage. In terms of amenities, The Canopy is set to be a sixth-floor terrace and pavilion, available to all occupiers, with 1,292 sq ft of outdoor space.
The refurbishment will target BREEAM Excellent and EPC A ratings through all-electric infrastructure, energy-efficient lighting and reuse of materials.
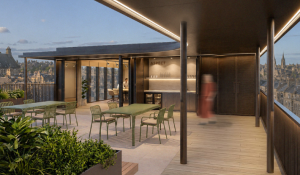
Plans for the roof terrace
Maurice Roberts, senior investment and asset manager at Cervidae, said: “Our plans go beyond upgrading the office space, we want to create a building that businesses are proud to call home and that people enjoy working in, with welcoming arrival spaces, landscaped gardens and a rooftop terrace that makes the most of its exceptional views.”
Angela Lowe, head of office leasing for Scotland at CBRE, said: “Businesses are looking closely at what their workplace offers, from the quality and sustainability of the space to its ability to bring teams together and help attract and retain talent.
“This redevelopment responds directly to those priorities: the combination of Grade A accommodation, shared rooftop amenities and excellent connectivity will give occupiers a strong reason to consider the building as their next home.”