Plans for 120,000 sq ft ‘intergenerational’ building revealed
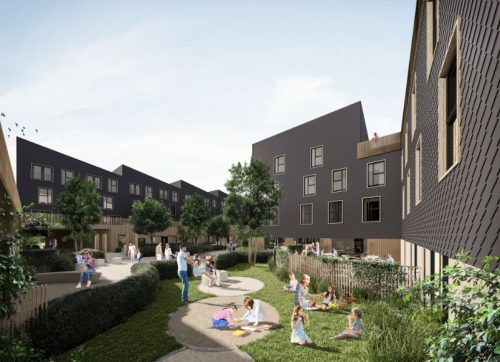
Sustainable developer Citu has unveiled the first images and plans of its low carbon 120,000 sq ft ‘intergenerational’ building which will house a primary school and care home in the Climate Innovation District.
Located in phase three of its £250m Leeds city centre district, which spans both sides of the River Aire in the South Bank regeneration scheme, the proposed four-storey building will include a ground floor nursery; a primary school for 420 pupils; a 70-room care home; 72 one and two-bedroom apartments and a community c... You can carry on reading TheBusinessDesk.com for free, but you have reached the maximum number of pages an unregistered user can view. To register for an account, click here or login below...